Ravenna Second Story Addition & Extension
First we went out, then we went up
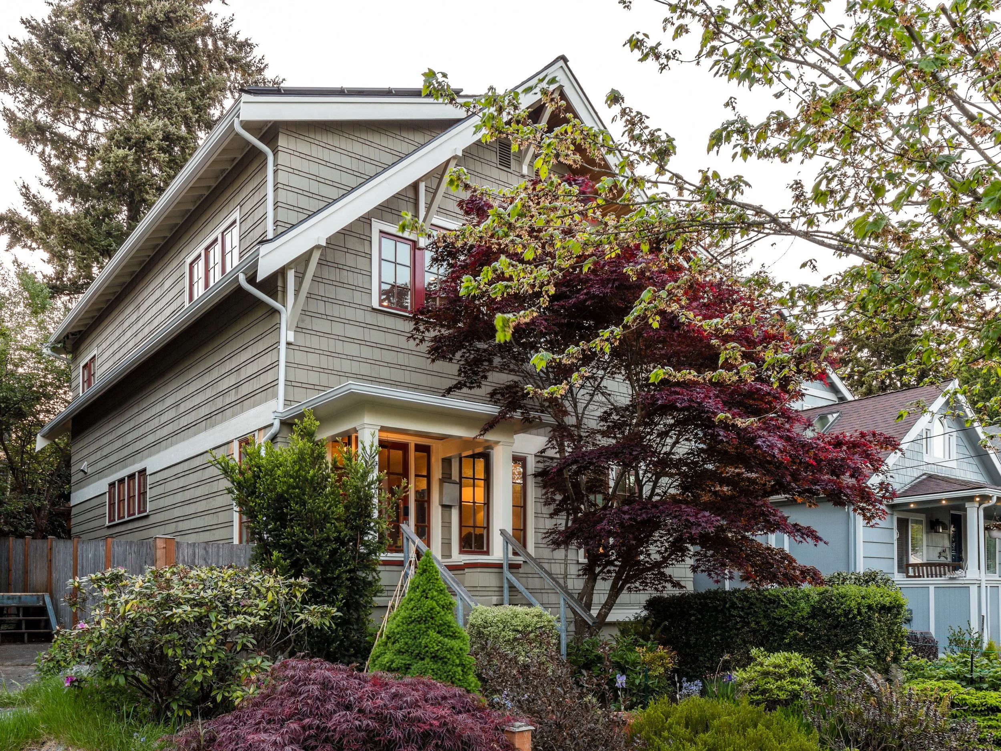
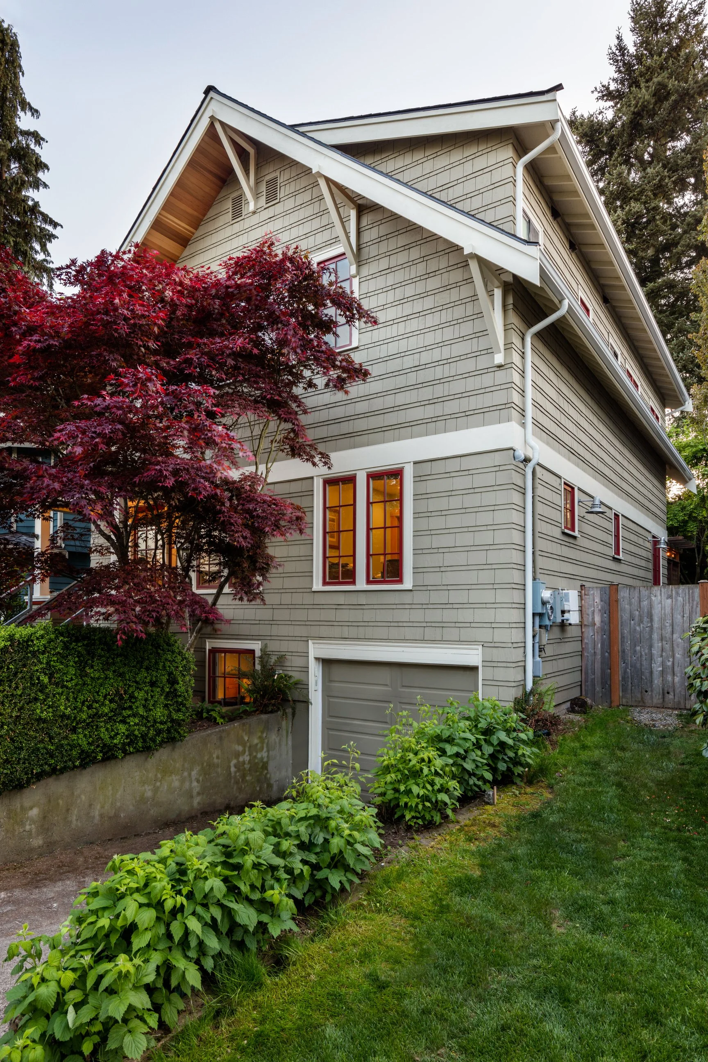
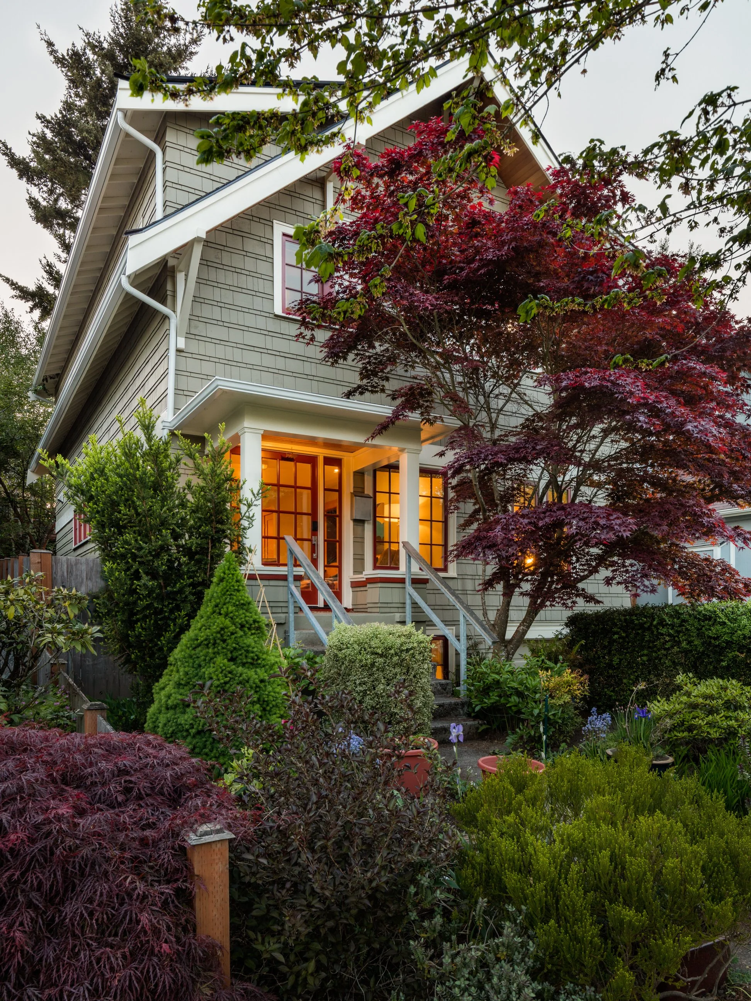
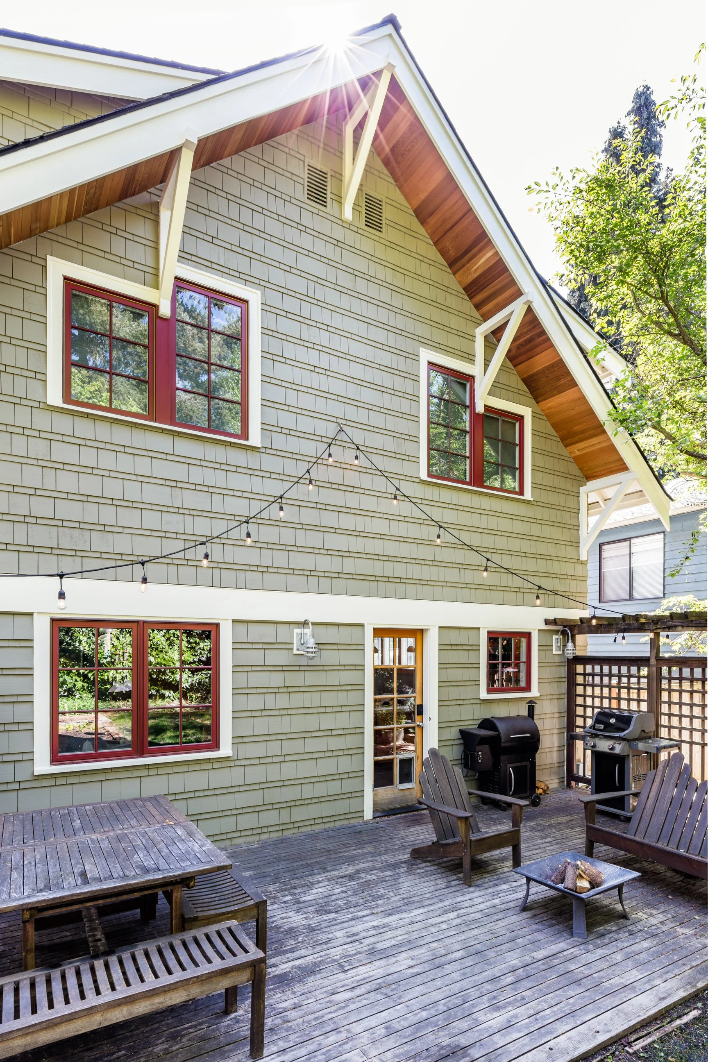
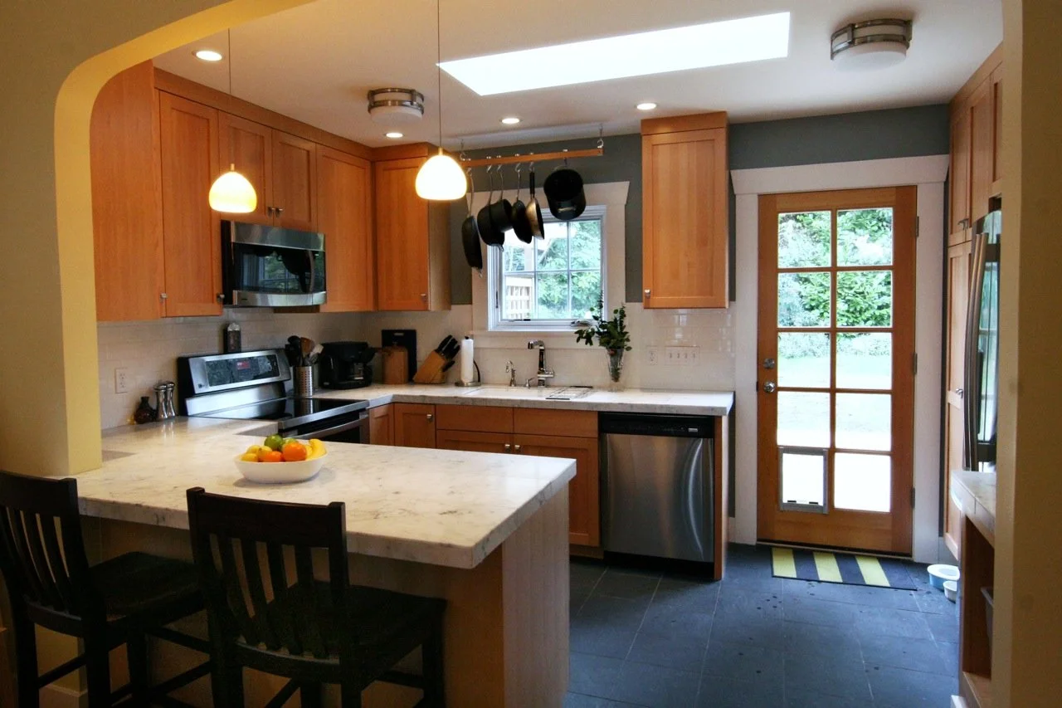
This charming Ravenna craftsman went through two incredible value-add additions. In round one, while the homeowner’s children were still quite young, we expanded the back and flipped the placement of the kitchen, resulting in a much improved “public” wing of the home with seamless living to dining room to kitchen flow, an expanded children’s room, and an expanded basement for storage.
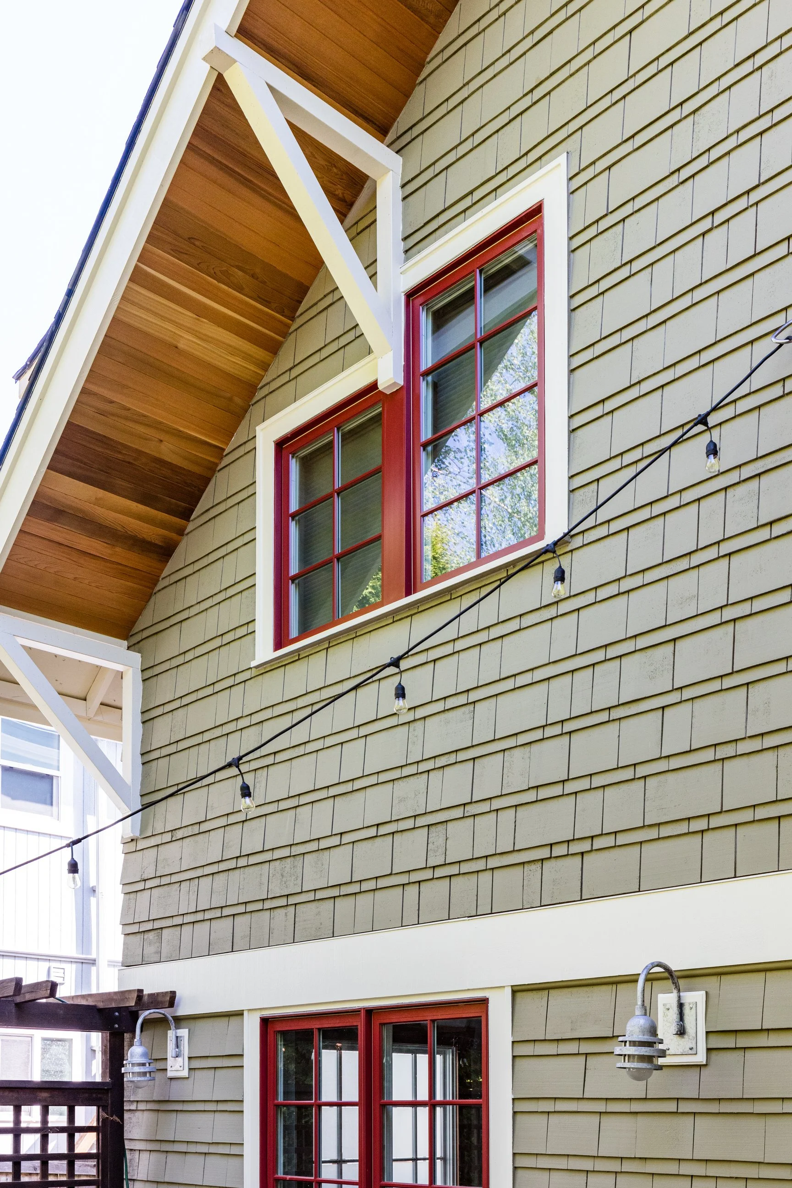
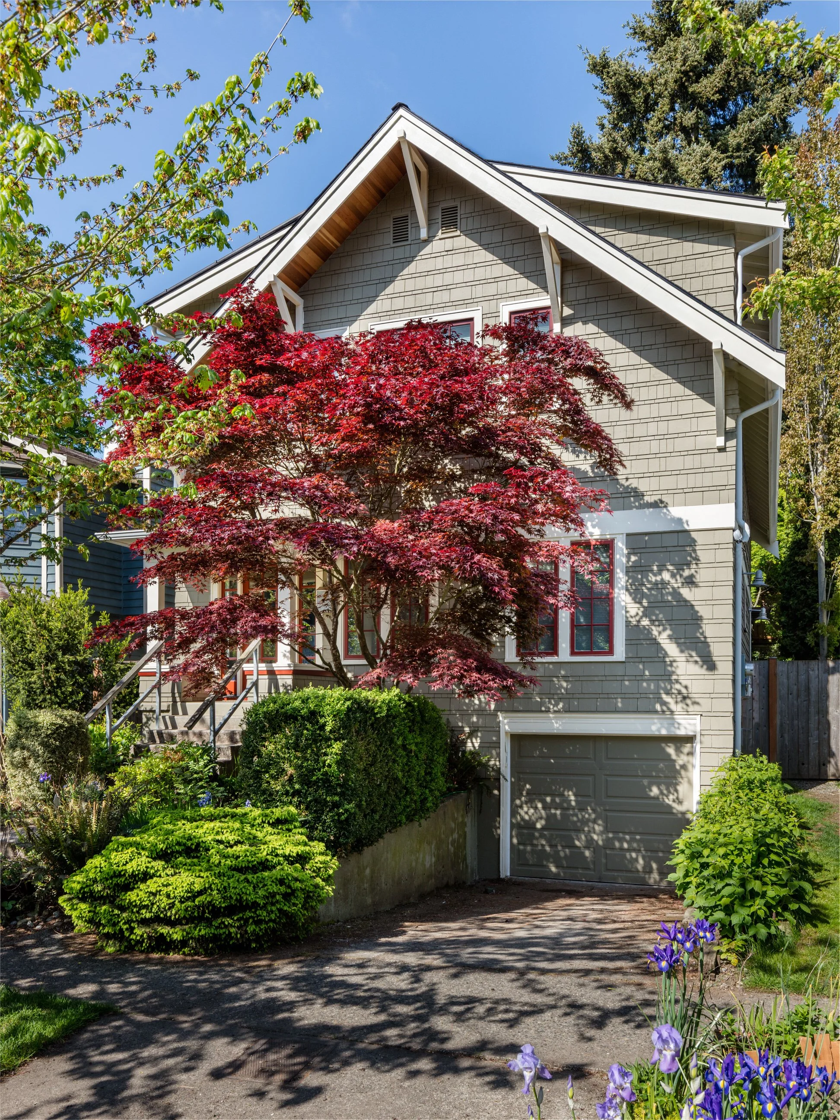
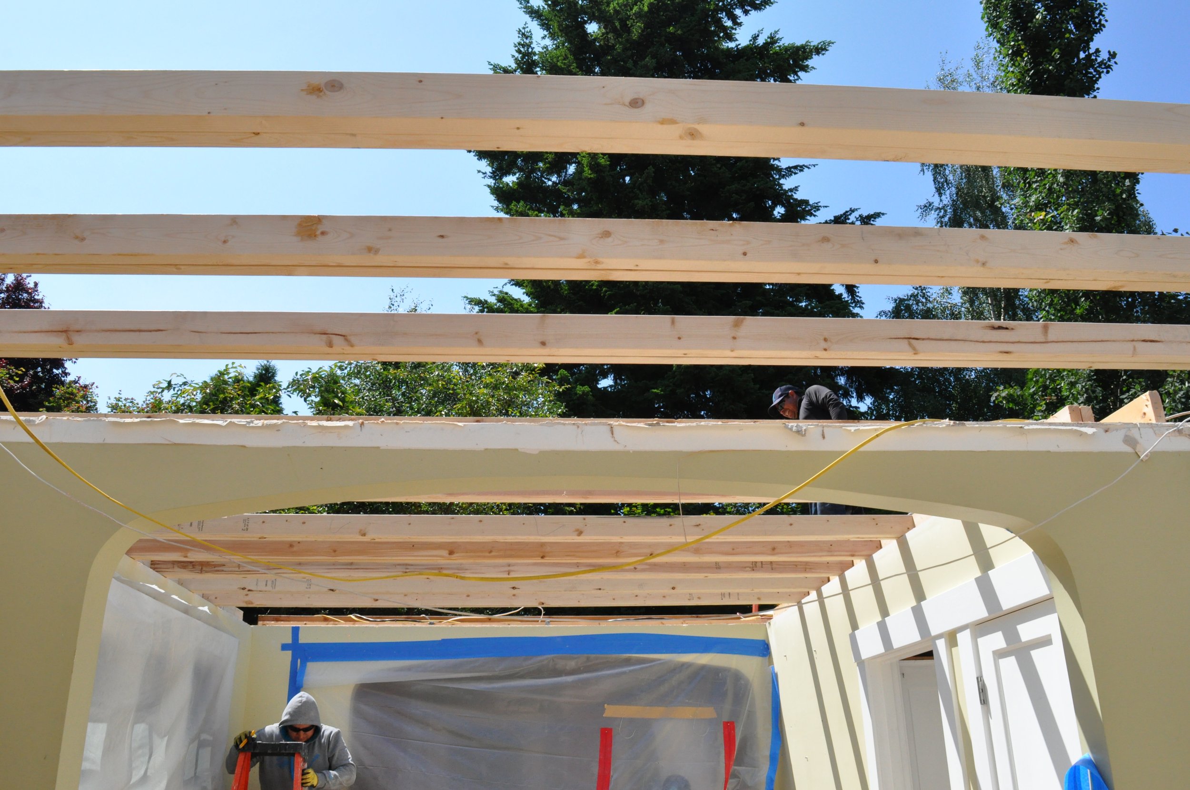
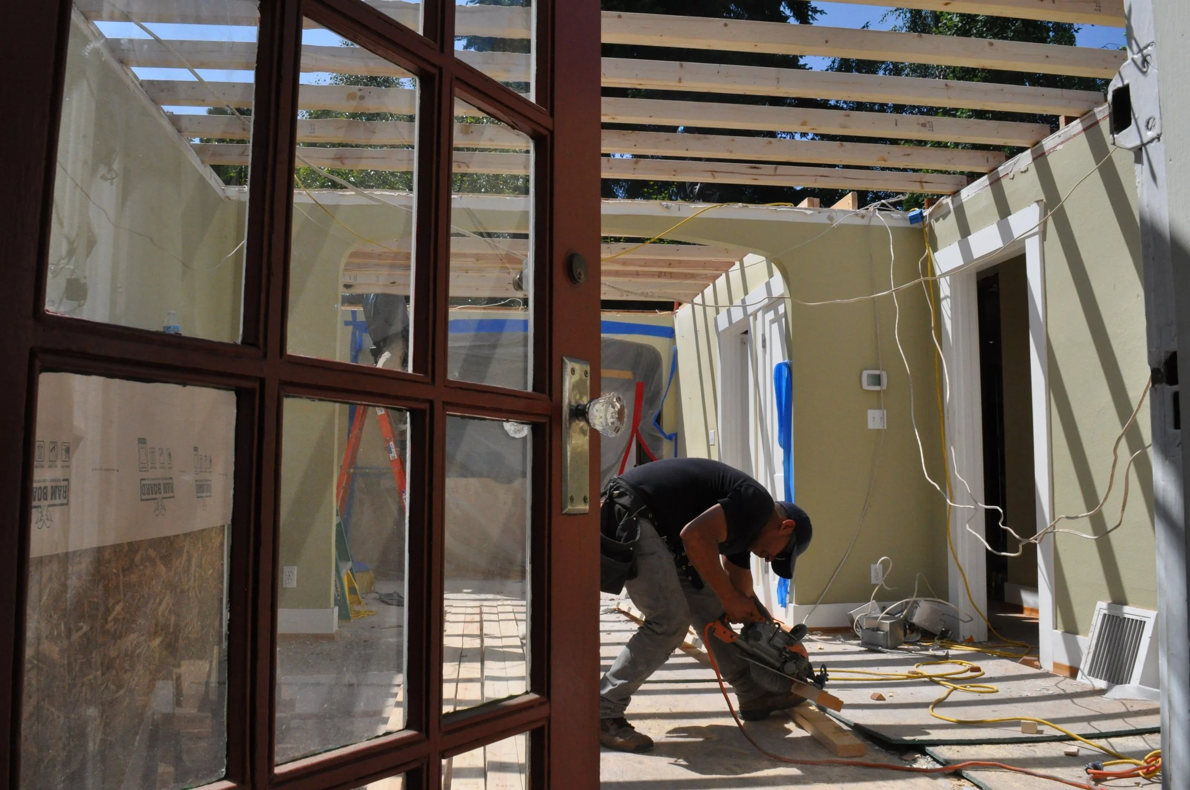
With round two, and kids in their teens, the homeowners had us add an additional story. Delighfully, neighbors were pleased with the way the additions blended seamlessly with the neighborhood. Thoughtful uses of quality materials and design, such as a traditional roofline pitch with the impression of dormers, extending the original cedar shingle pattern, aluminum clad wood windows, and warm cedar soffits conferred elegance and restraint.
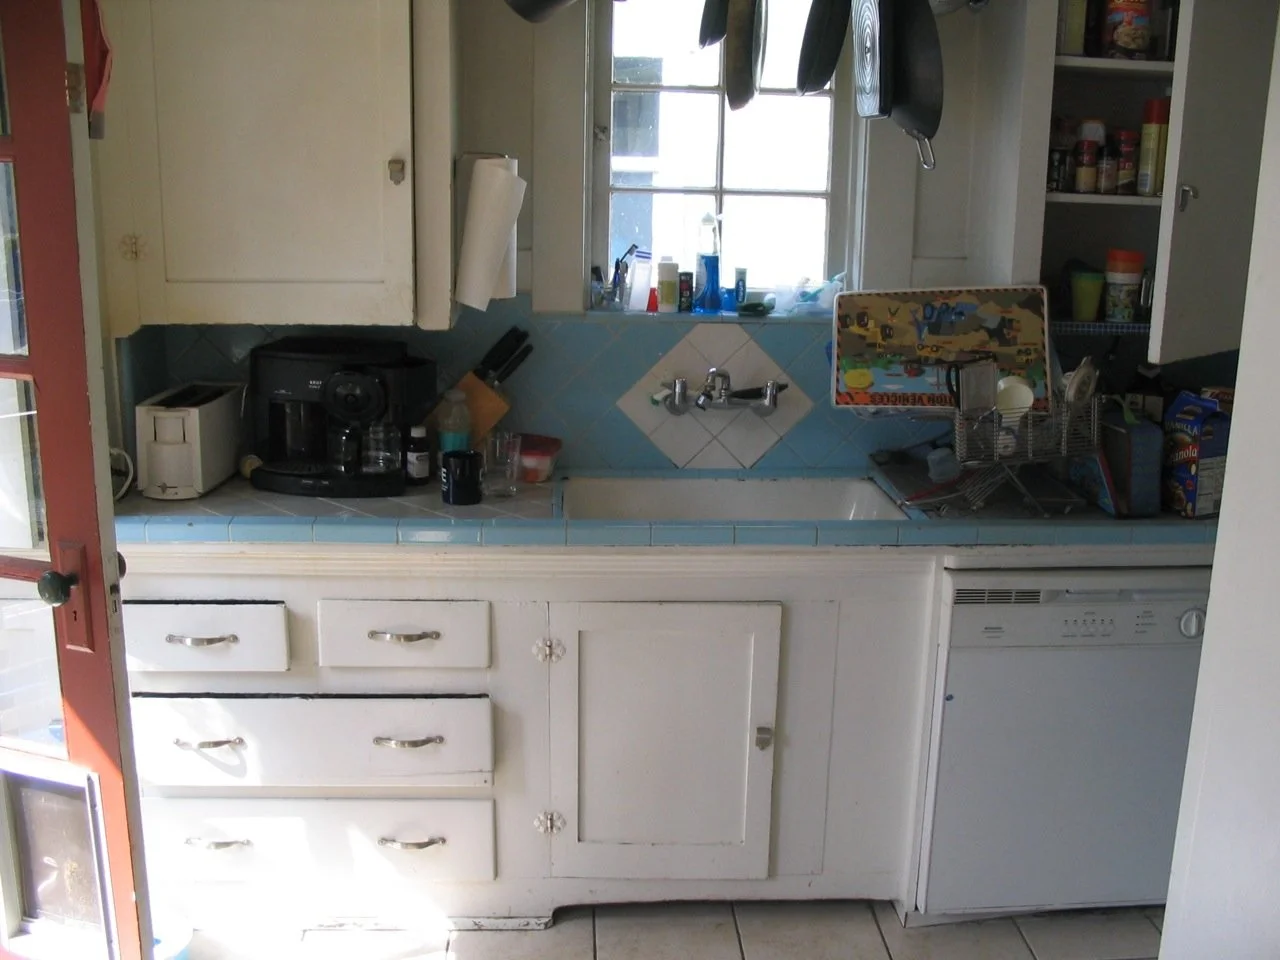
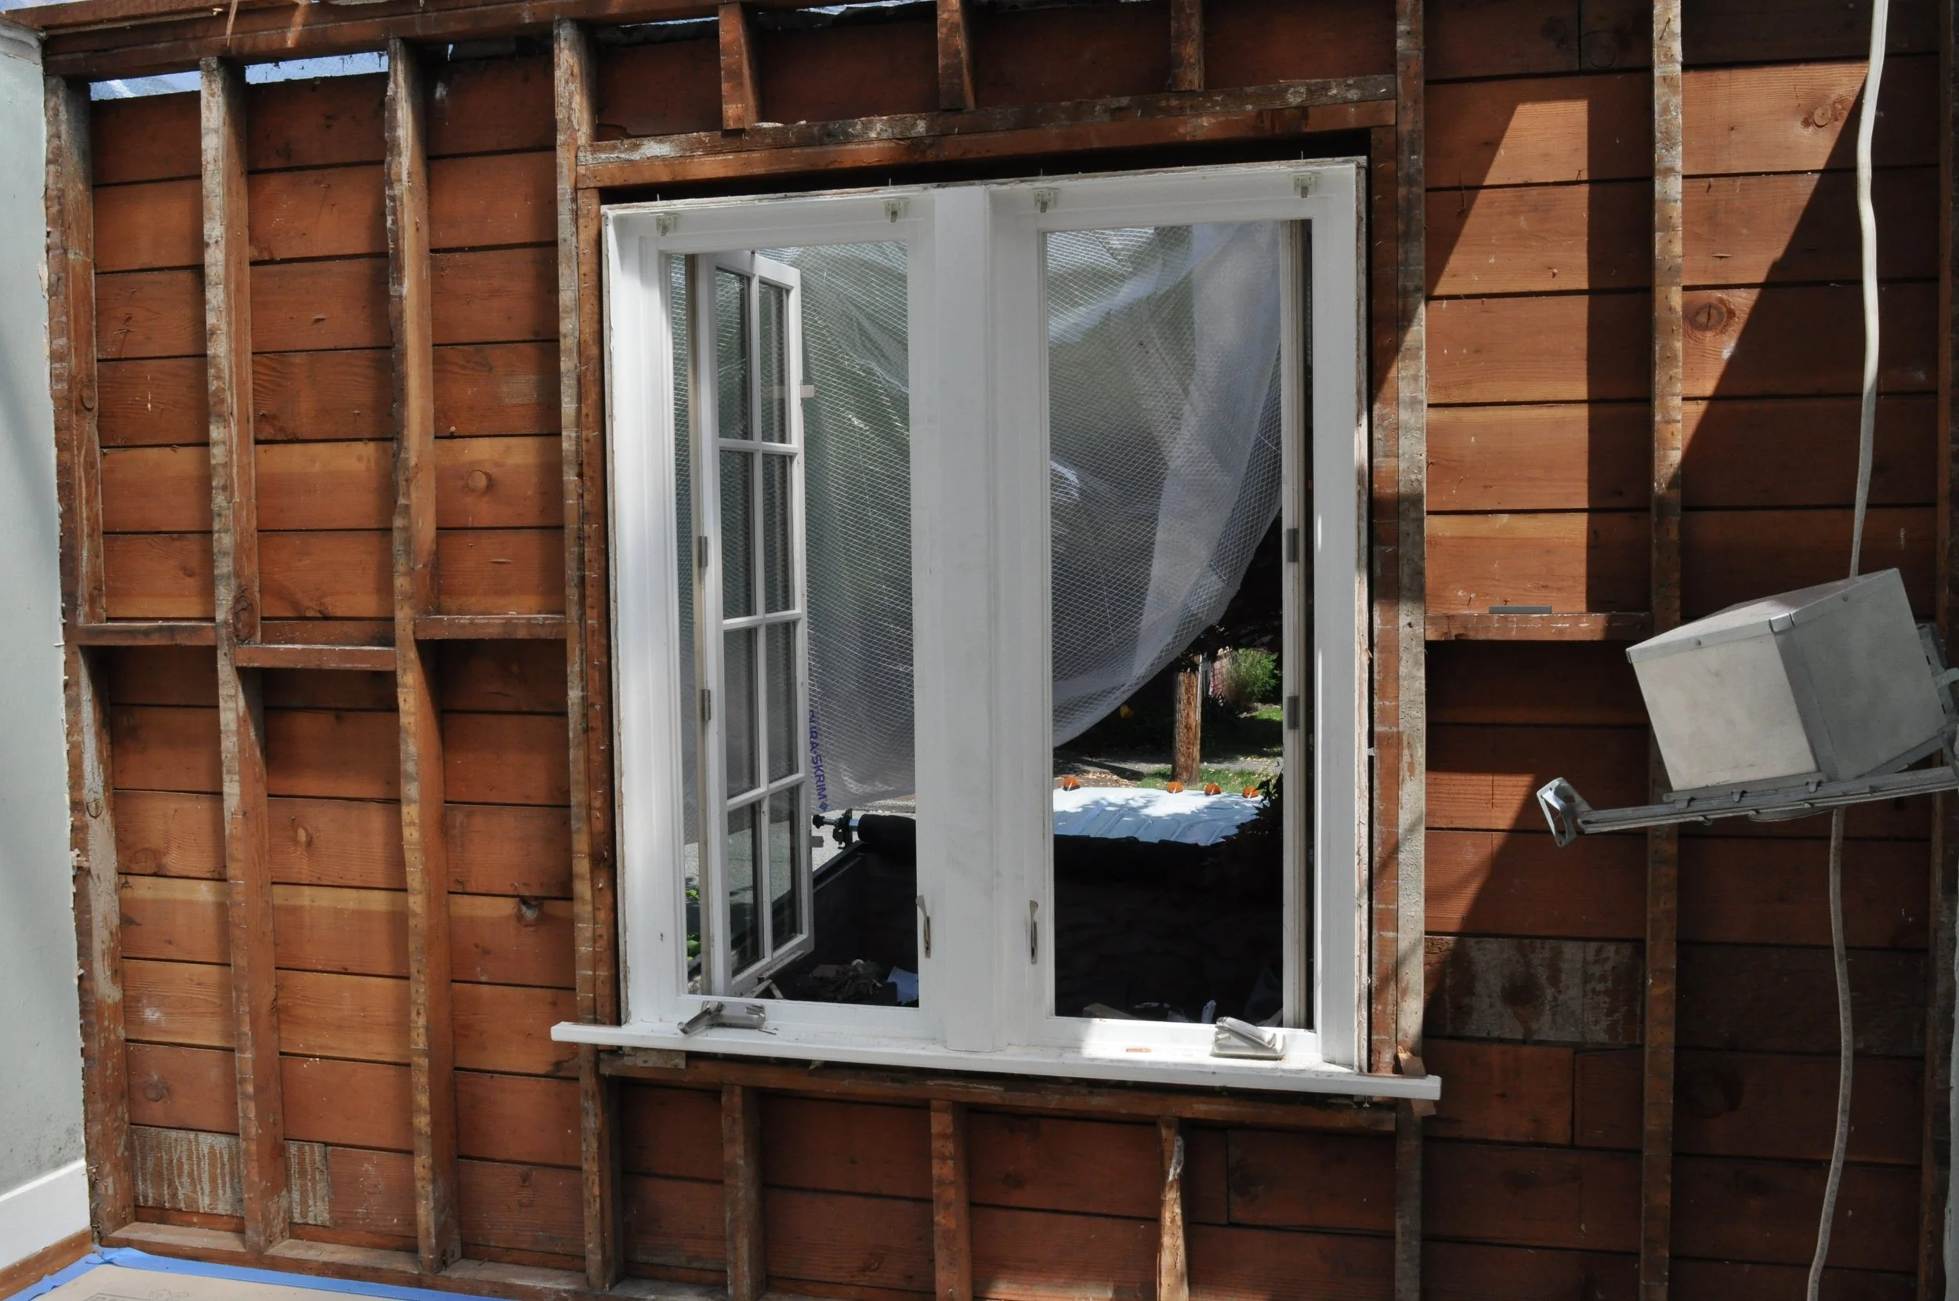
Pro exterior photos by Miranda Estes; interior photos by Christine Clark. Before & progress photos to show original roof height & extent of remodel by BSC.
Work Includes:
Second Story Addition
Main Floor Extension
Basement Addition
New Bathroom
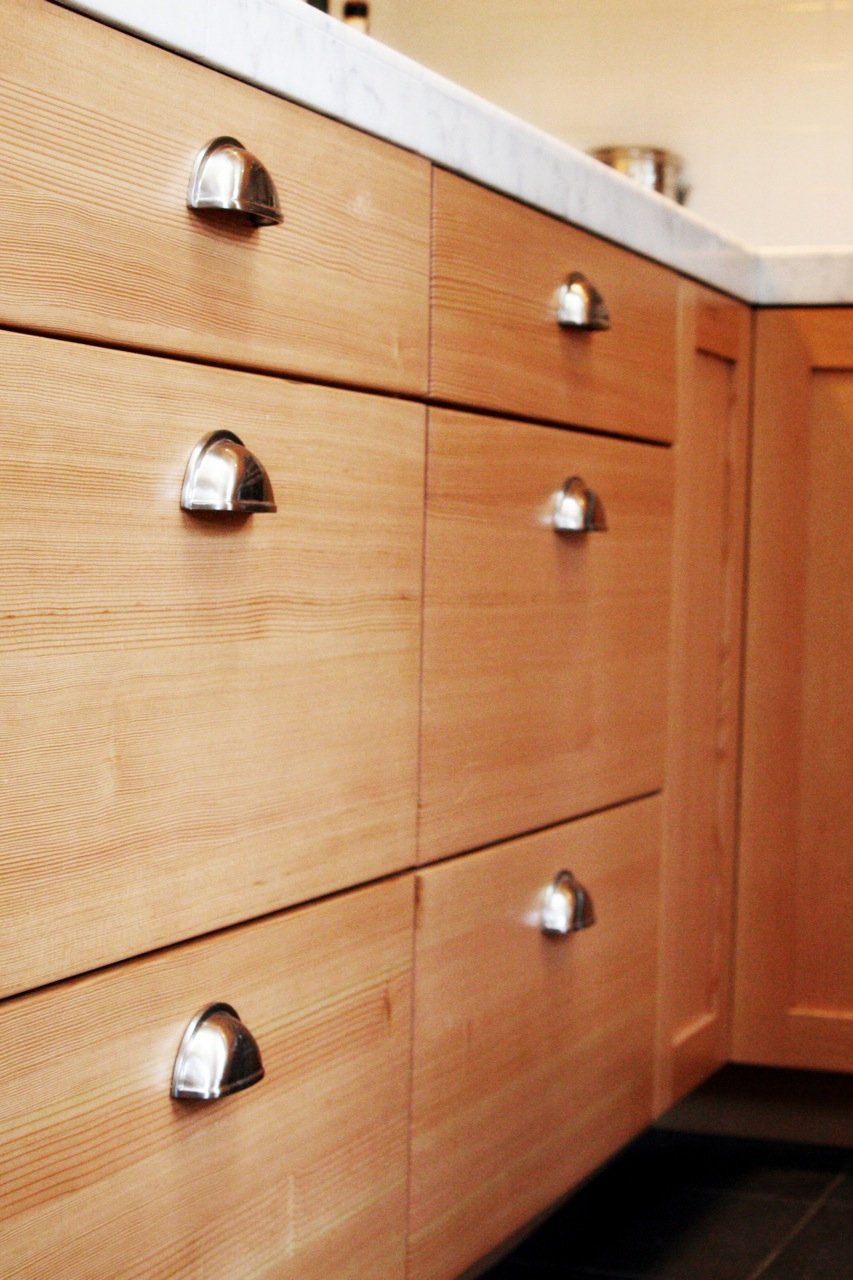
Kitchen Remodel
New Aluminum Clad Wood Windows